







It’s like something out of a novel. An engaged couple, eager to start their lives together, search for a house for months. On a holiday weekend, when literally everyone involved (real estate agents, the future bride, the couple’s parents) is out of town except the future groom, a charming house comes on the market.
“I just had a feeling that the perfect house would become available as soon as we all left,” says the future bride. “Sure enough, as soon as I landed for this very remote bachelorette party, my fiancé called. There was a house exactly where we wanted to be. He said it was a little funky, but we had to see it.”
“Exactly where they wanted to be?” The Central West End, where the woman already lived. “We’d looked all over the city for houses, but we really wanted to stay in CWE, and we were willing to overlook some of the eccentricities of this house because of its location,” she says. “And the exterior very much looked like a storybook.”
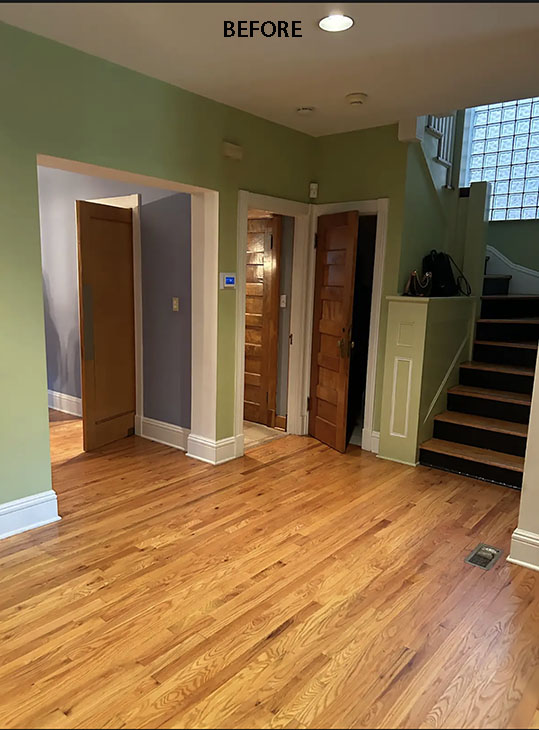
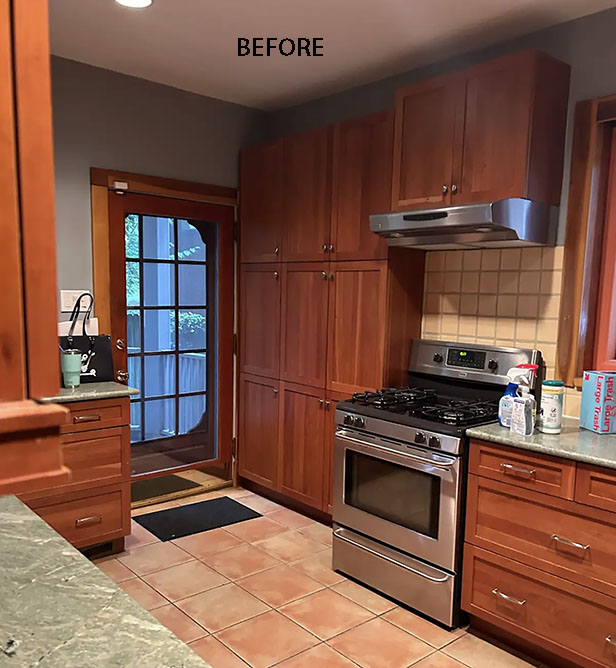
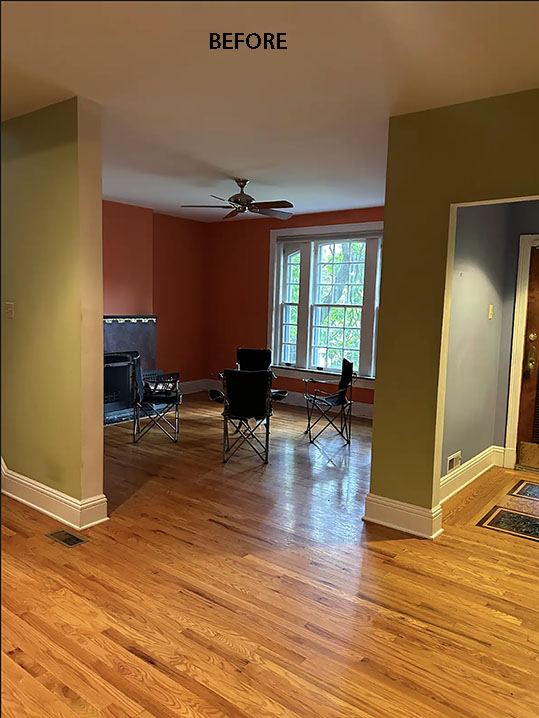
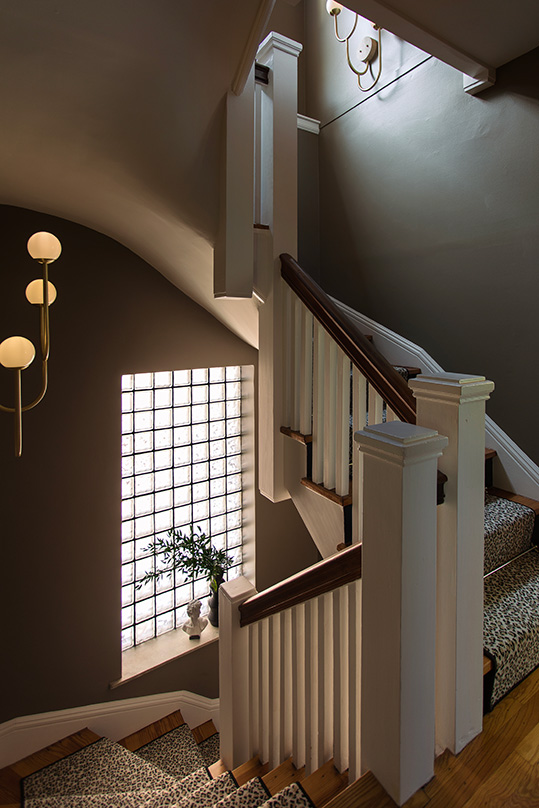
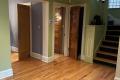
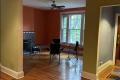
Built in the early 1900s, the three-story traditional home’s historic details included hardwood floors, four fireplaces, wood-paneled doors and beamed ceilings. One major “eccentricity” was the color palette. “When you walked in the front door, in that first glance, you could see bright orange, lime green and purple walls, and then the kitchen was rust orange cabinets with green countertops,” the future bride says. “But I think we were so primed to be flexible to look past things like this if the house was in the right location for us. Plus, my parents were kind of chronic house renovators throughout my childhood, so I felt confident we could navigate the renovation process to get what we wanted, where we wanted.”
The couple turned to Diane Mantovani, founder and principal interior designer of Savvy Design Group, and builder Matt Markway, co-owner of Markway Construction, to transform the home into an inviting space optimized for entertaining while still honoring its historic charm.
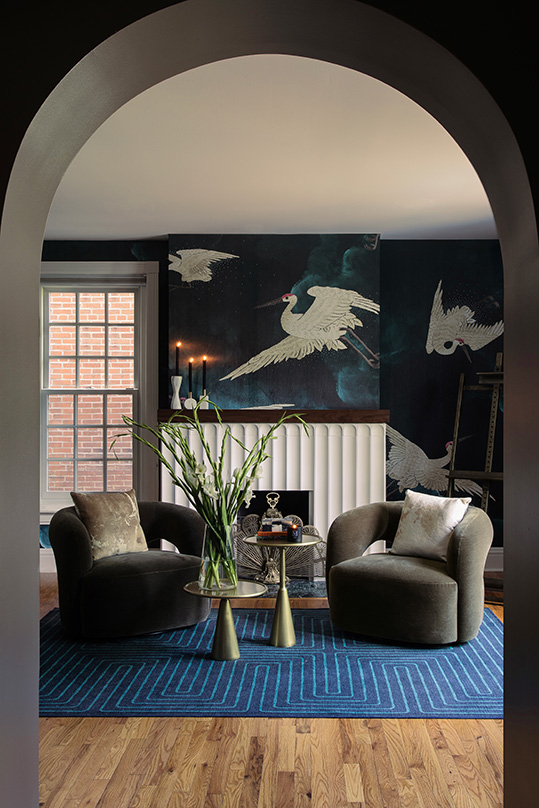
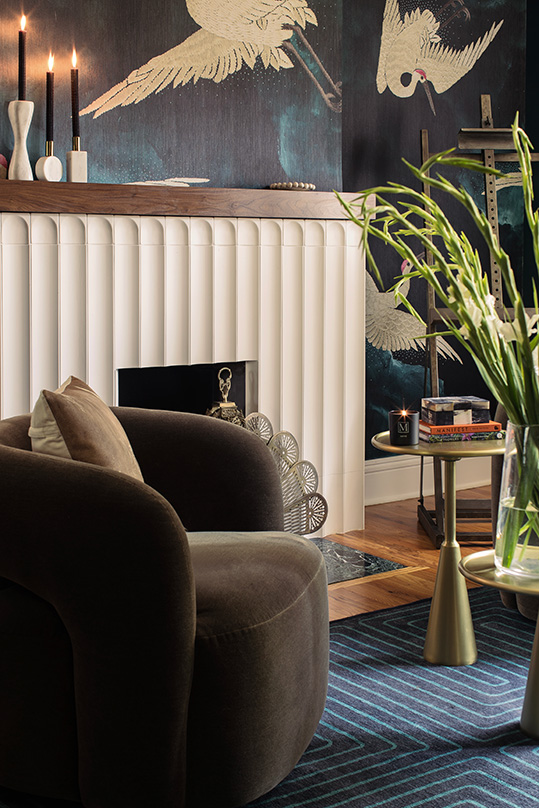
The original floor plan lacked flow or purpose for the way the couple wanted to live, Diane says. In the redesign, walls were removed to connect previously isolated rooms, but a wall was added at the front entry to completely reimagine the arrival sequence. “This helped us create two things—a defined dining room and a much-needed coat closet, both of which the clients requested,” she says. Upon entering the home, guests now turn through a cased archway into a lounge designed for conversation. Diane redesigned the room’s original fireplace, now clad in fluted tile and framed by a Phillip Jeffries wallpaper mural with a bird motif. “We affectionately call this ‘the bird room,’ and it’s one of my favorite spaces in the house,” says the owner. “We sit in there all the time, especially when we have friends over.”
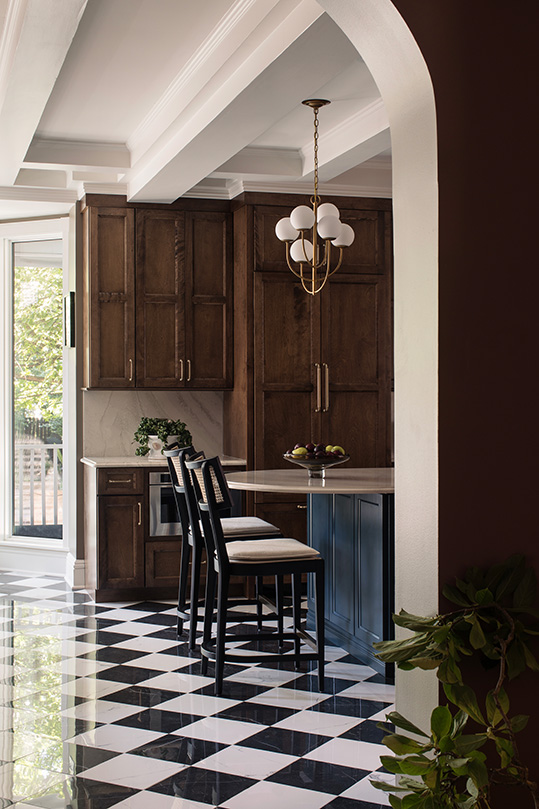
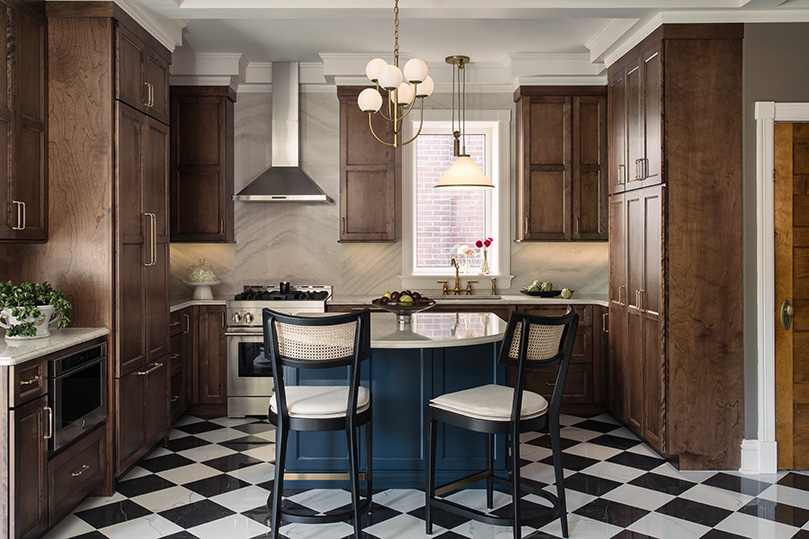
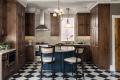
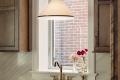
The homeowners also wanted a more functional design for the kitchen. By removing walls, a significantly larger kitchen is centered around a custom island. “I’m glad Savvy had the idea to remove a door and two windows, which really maximized space,” says the homeowner. “It seemed scary to do that at the time, but it really added the ability to have everything we wanted in the kitchen, which included a lot of storage.”
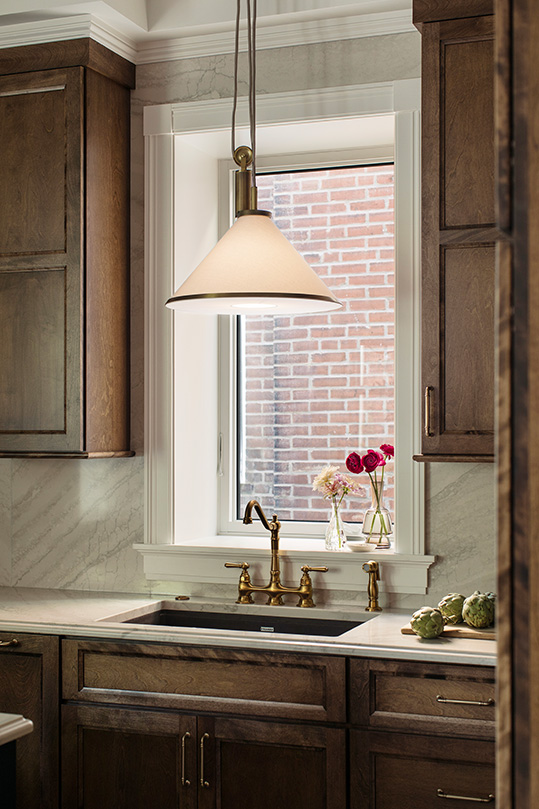
Maple cabinetry warms the space. Diane suggested covering the appliances with wood panels. “In a smaller kitchen, you don’t want to chop it up where you see each appliance,” she says. “It makes the room feel a little bit bigger.” Quartz extends across the entire back wall, helping the eye travel seamlessly around the room, and a custom coffered ceiling was added to continue an existing architectural detail from the adjoining hearth room, visually tying the spaces together.
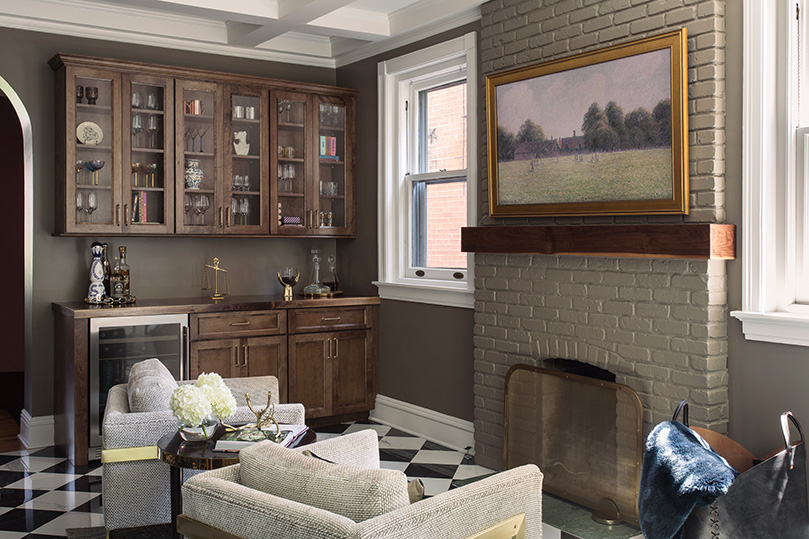
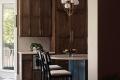
In that hearth room, Diane transformed an underwhelming fireplace into a full-height brick focal point. A built-in bar with glass-front cabinetry displays the owner’s beloved collection of vintage glassware. “I got the hobby and a lot of the glassware from my grandmother, so it’s very special to bring in pieces of impact from who we are and our families and combine it in a physical space as we start our lives together,” says the future bride.
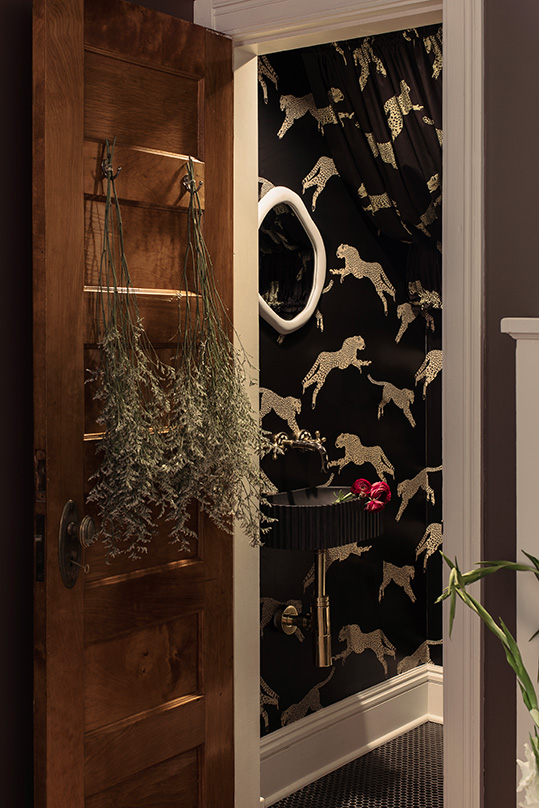
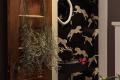
Diane says one of the home’s smallest spaces became one of its boldest moments. Tucked beneath the staircase, a small, first-floor powder room presented a design challenge because of its unusual angles and limited square footage. Embracing the room’s quirks, the designer selected Scalamandre’s "Leaping Cheetah" wallpaper for the space. Utilizing coordinating fabric for a custom café curtain conceals storage above the toilet, and draping the fabric across the ceiling softens the room’s awkward geometry.
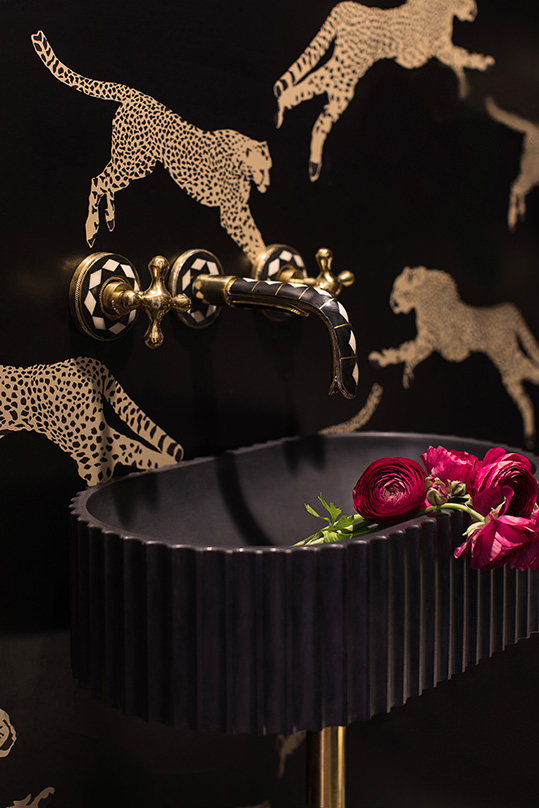
The powder room’s small sink put Diane’s design skills to the test. A faulty faucet on the original sink couldn’t be repaired, but finding a new sink that fit presented a challenge. “It had to be a wall mount, it’s a very short throw to the wall because it’s such a tiny sink, and I didn’t want the fixtures to overwhelm the sink,” Diane says. “It had to fit the scale, but I wanted it to be a statement.” A fluted concrete sink with an unlacquered brass, bone and resin faucet, handcrafted by a Moroccan artist, “ended up being way cooler and more fun than anything we were discussing early on,” says the homeowner.
Little details, thoughtful choices and intentional design add up to an inviting home that reflects the homeowners’ eclectic taste. “We could not have done this without Savvy and Markway, who balanced each other so well and kind of guided us through the process not only as first-time homeowners, but first-time historic homeowners,” says the future bride. “They helped us protect the qualities of the house and also steward it for whoever has this space next. They brought a lot of skills to our project.” So much so, that the future bride’s parents—the chronic home remodelers—have hired Savvy Design Group and Markway Construction to renovate their home. It’s the perfect epilogue to a storybook ending.
Resources:
Contractor/Remodeler Markway Construction
Interior Designer Savvy Design Group
Tile Supplier and Installer Edward Martin, Tile Bar (Markway)
Ganite Supplier and Installer Cambria from K&D Countertops
Plumbing Fixture Supplier and Installer (ie Tub, Faucets) Immerse Plumbing
Decorative Fixture Supplier (ie Knobs, Pulls) Top Knobs
Lighting Currey
Painter Markway
Glass/Mirror Uttermost
Woodworking/Cabinetry RSI
Flooring Edward Martin
Accessories The Edit by Msquared
