


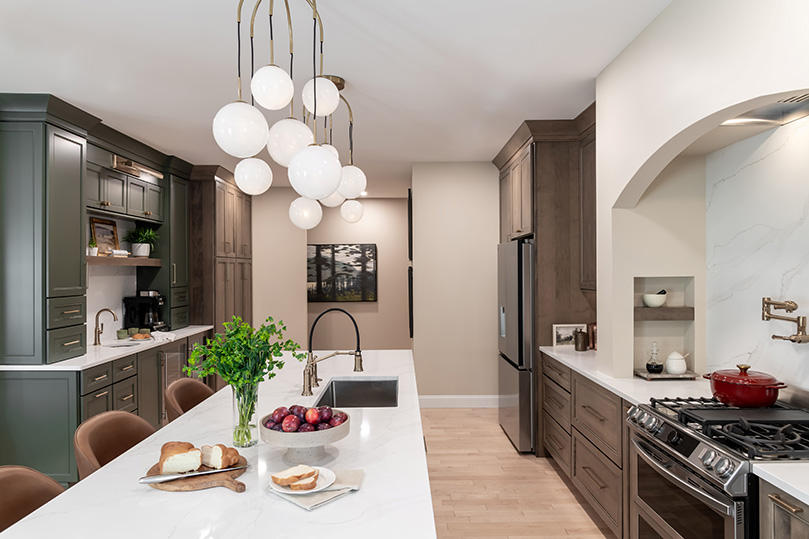

The original design of this kitchen was not up to its full potential. After a full remodel of the layout, the room became a space full of storage and seamless functionality. As frequent entertainers, the homeowners emphasized their desire for a full coffee bar, which now features a sink and under-cabinet refrigerator. The focal point of the room is the range wall featuring an arched alcove matching one in the adjacent living room. With the client's favorite color being green, the island and coffee bar were painted in her favorite shade, and the remaining cabinets stained to mimic the color of bark to make the palette feel "organic."
Why the judges love it: This room underwent a very impressive transformation. The new layout shows a very thoughtful use of space to fit the needs of the homeowner, with the coffee bar being the most cozy and cozy and convenient feature.
Resources:
Granite: MSI & Hallmark Stone
Plumbing Fixtures: Immerse, C&T Contracting
Decorative Fixtures: Ferguson Home
Appliances: Slyman Bros
Lighting: Metro Lighting
Painter: Kennedy Painting
Woodworking/Cabinets: Shiloh Cabinets
Artwork: Wendover Art, The Uttermost Co
