

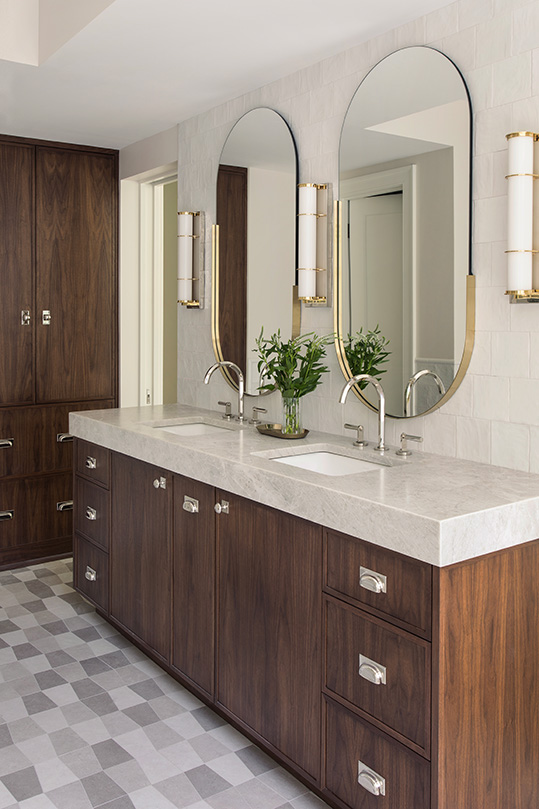
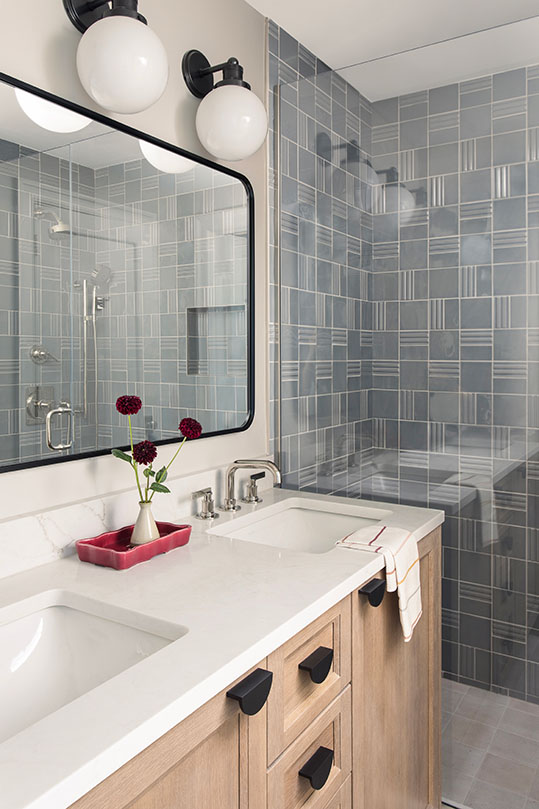
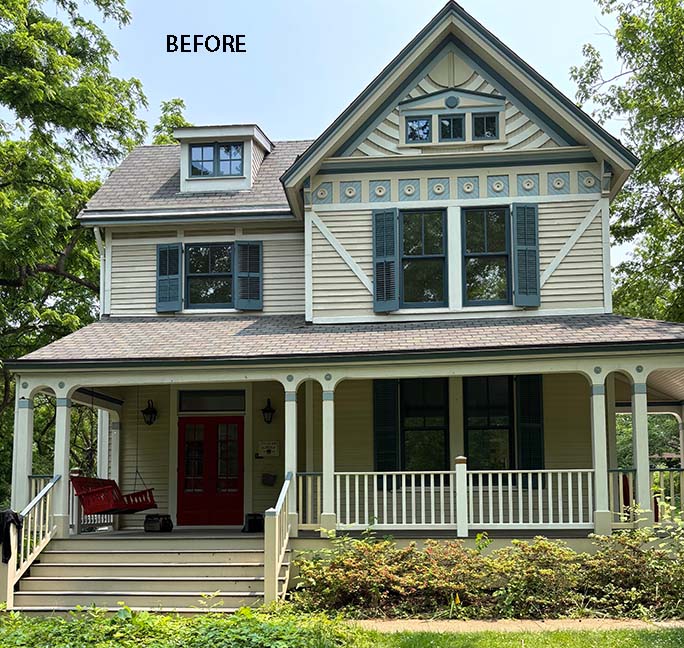















During an ambitious full-gut renovation, this historic home in Webster Groves was taken down to the studs and completely reimagined. Remarkably, though, every original architectural aspect worth preserving—the millwork, the proportions, the Victorian character—was carefully restored and retained. More interestingly, perhaps, is that this project almost never happened.
"One contractor recommended tearing the house down entirely," says Amy McCoy, owner of McCoy Design Studio, who collaborated with homeowners down to the last detail. "But instead, we sought out a builder willing to do the harder thing—a complete restoration delivered in twelve months that preserved a landmark home on one of Webster Groves' most prominent streets."
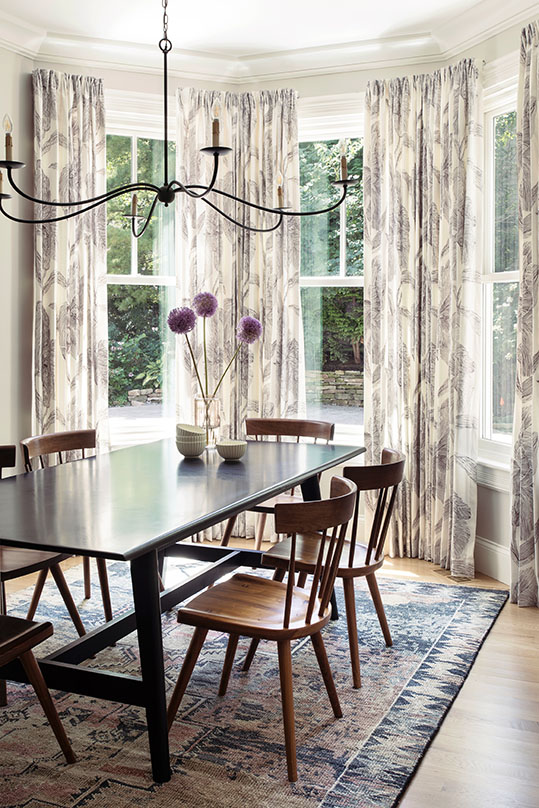
The design approach for this 1882 Victorian was rooted in a single conviction: that historic architecture and modern living are not in opposition. They simply require a skilled hand to reconcile them. A soft, cohesive palette became the unifying thread, allowing the home to feel classic with a modern twist throughout—warmly layered without a single jarring transition.
Located near Lockwood Avenue, the neighborhood boasts charming, historic homes with distinguished character, manicured yards with large trees and sidewalks. "We knew the first time we walked in the house that it had good bones," says the homeowner, "and we could see the future of walking our kids to school, going to Lockwood for ice cream, riding bikes with friends and feeding the local chickens."
One of the biggest design moves was reorganizing the main floor to create a stronger visual and physical connection from front to back. "Historically, the home felt compartmentalized," says Max Bemberg, owner of Bemberg Architecture, who oversaw the architectural restoration. "By opening key areas and improving circulation, we created a sequence that begins in the preserved historic front rooms and gradually transitions into a bright, social, contemporary kitchen and family space at the rear. The result is a home that feels both rooted in its history and effortless for everyday living."
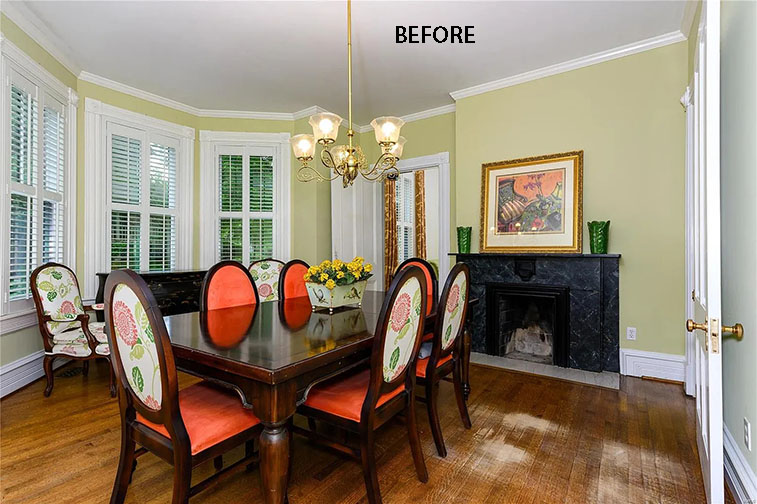
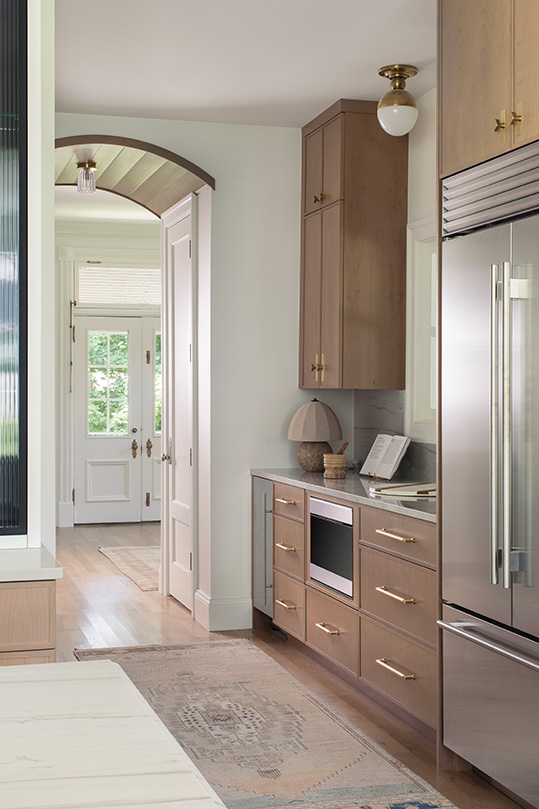
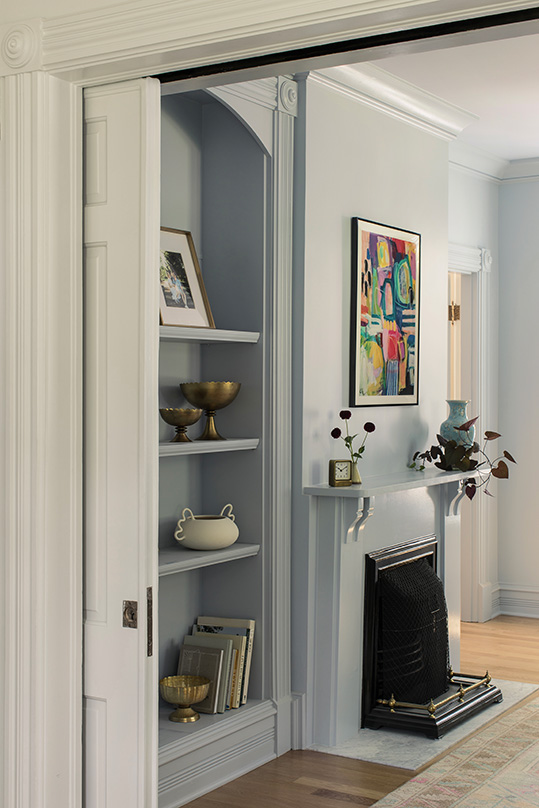
At the front of the house, the original hand-carved newel post, pocket doors, restored millwork and glass-knobbed doors were deliberately preserved, not as nostalgia but as the design foundation around which the rest of the home is built. Arched passthroughs, consistent proportions and a carefully curated material palette of warm wood tones and brass carry that architectural language seamlessly through to the clean-lined kitchen and open living spaces.
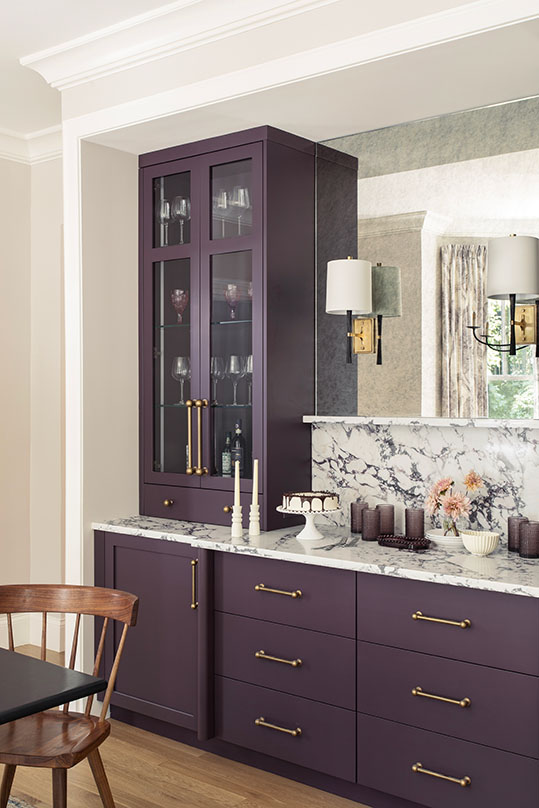
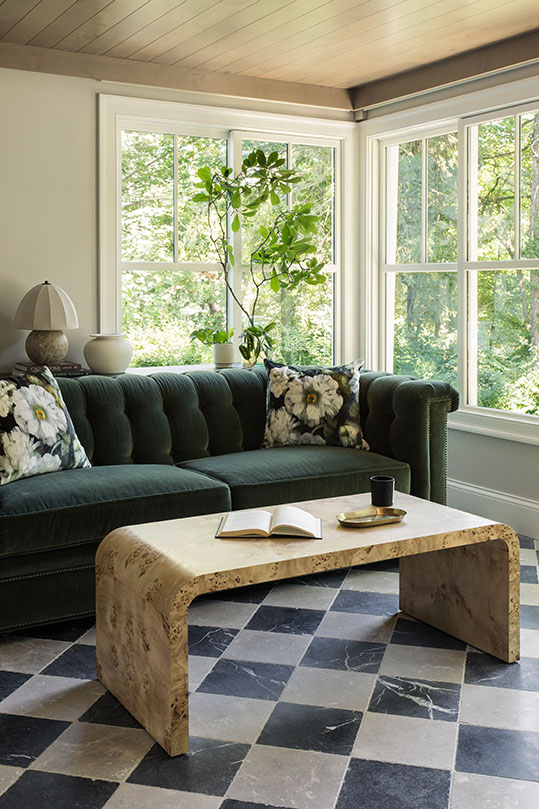
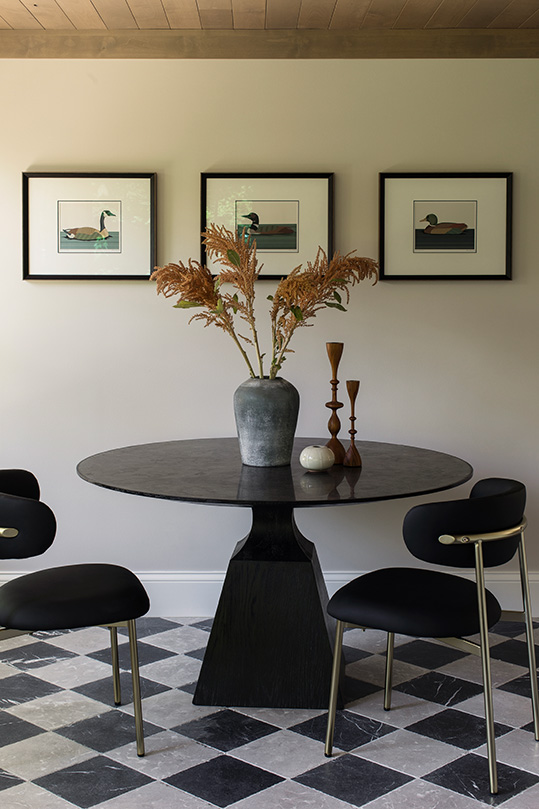
The interiors of this home are defined by the tension between preservation and reinvention, and the details that hold that balance together are anything but accidental. "The sunroom was designed as a jewel-toned retreat with dark forest velvet, checkered marble and rich pattern layered against the treetop views," notes McCoy, "and the plum bar with Viola quartz serves as the bold punctuation the entertaining spaces needed. The kitchen's refined simplicity carries a deliberate nod to a West Coast sensibility—paying tribute to the owners' years spent in California—unfussy, beautifully functional and grounded in natural materials."
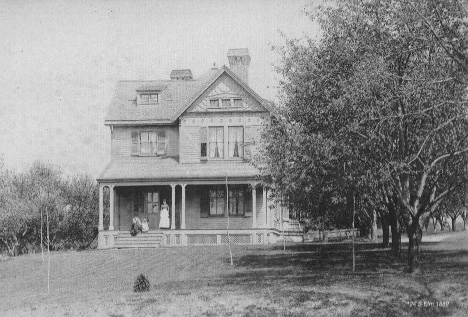
Completed in July 2025, the entire restoration comprises approximately 6,500 square feet, including a detached carriage house that was converted into a private office/guest apartment. "During the renovation, our builders found marbles from the 1800s in the newel post (that a kid had dropped in there) when they removed it to refinish it," recalls the homeowner. "They also found letters from the 1800s that are still legible, and a friendly neighbor dropped off a photo of the house from 1889 so we could see what it looked like when it was originally built."
Calling on builder Mark Gordon, owner and general contractor at MDG Renovations, to oversee the reconstruction, the owners were confident he would deftly manage the abundance of timelines before the arrival of their fourth child. "Our clients loved the home's period details and wanted to preserve all its meaningful historic elements," says Gordon, "yet wanted to adapt the home to meet the needs of their young, growing family. As a team, we collaborated with the architect on the space planning for this major renovation and worked within the house's original footprint, reconfiguring and renovating every room."
The design approach focused on creating a quiet dialogue between historic craftsmanship and modern living. The project was also deeply rewarding because many of the home's most memorable architectural features were restored rather than replaced. The historic staircase, for example, required extensive reconstruction and became one of the most challenging and meaningful aspects of the renovation.
"Preserving those original details helps maintain a tangible connection to the home's past while allowing new interventions to feel intentional and authentic," adds Bemberg. "What I enjoy most about this home is the way it balances preservation and change. The house has an incredible historic presence, and our goal was never to compete with that character but to reveal and strengthen it while making the home function for a contemporary family."
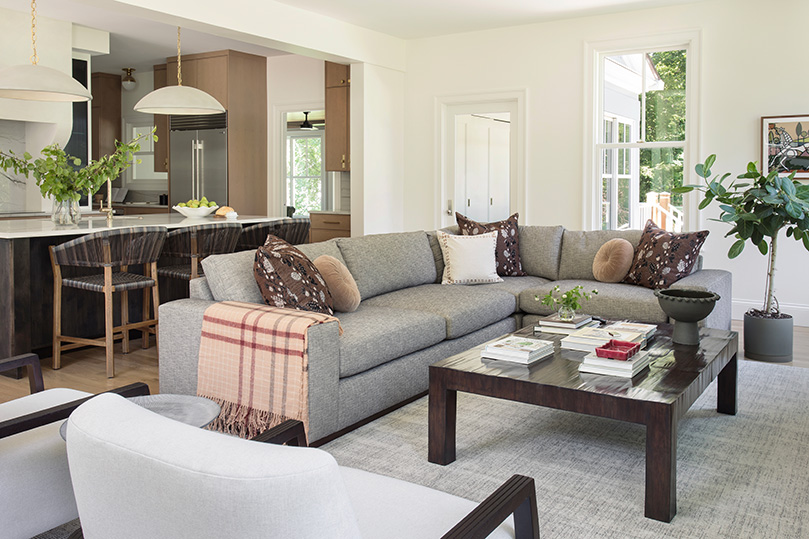
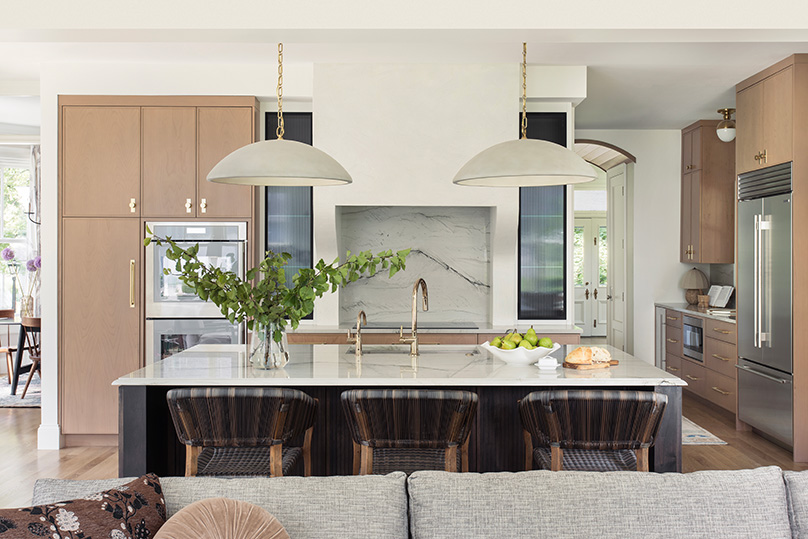
Grounded in a transitional aesthetic, the family's main goals were comfort and functionality with a design that would last a long time without looking outdated. "We love color, but our house is smaller than our last one, and we didn’t want the kitchen/living area to be overwhelmed with too much going on," says the owner. "So, that part of our house is more neutral with stained alder wood cabinets, a custom plaster range hood and warm quartzite countertops."
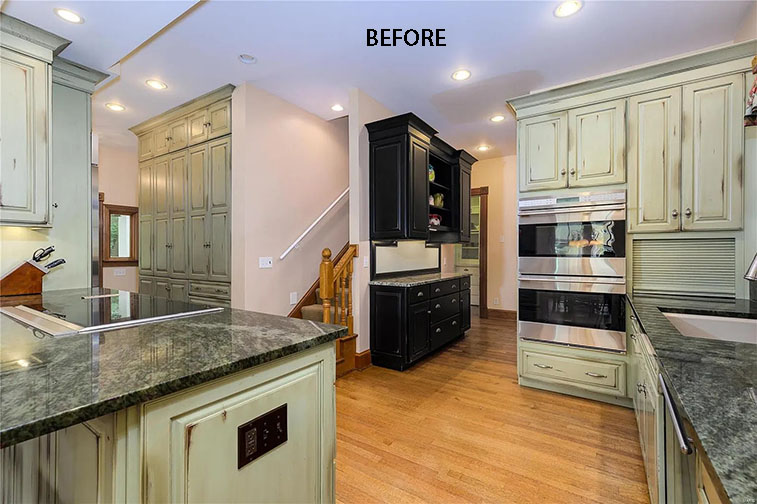
Adds McCoy, "The original kitchen was a closed galley, functional for another era but entirely wrong for this client and the way her family lives. Reimagining it as an open, connected space was not a cosmetic decision but a fundamental one, and it changed the entire quality of daily life in the home."
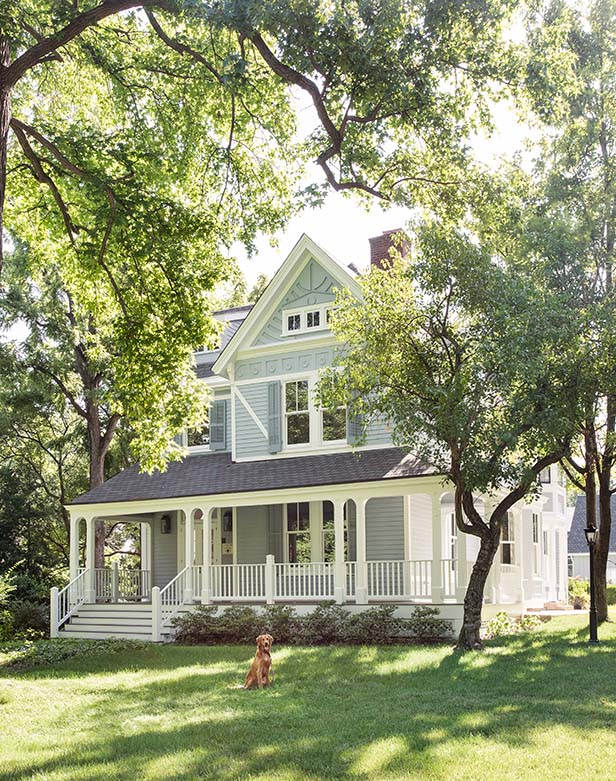
Some of the homeowners' favorite elements include how the exterior, repainted in a custom hue, still retains its 1882 Victorian character, while the interiors speak more to 2026. "We love the travertine fireplace mantel, the white oak floors and the comfy sofa that fits our entire family," says the client. "Our house is a flexible workhorse for day-to-day use and a great place to host friends. We've had many birthday parties, and love that the kids all play here like it is their own house too."
Adds Gordon, "This was an incredibly rewarding project. Our team—from the clients, designers and architects to the artisans and product vendors—collaborated incredibly well while having fun doing it. Every square inch of this home was put to use, and we were all overwhelmed by its beautiful transformation."
Resources:
Cabinetry Alspaugh &. Beck Allen
Granite/Stone/Countertop Asmi
Stone Fabricator Stone Fabricators
Tile and installer Virgina Tile & Asmi
Hardware/Plumbing Fixtures Kohler, Kallistta
Appliances Thermador
Lighting Wilson
Furniture Custom
Fireplace Surround- Mason Made
