

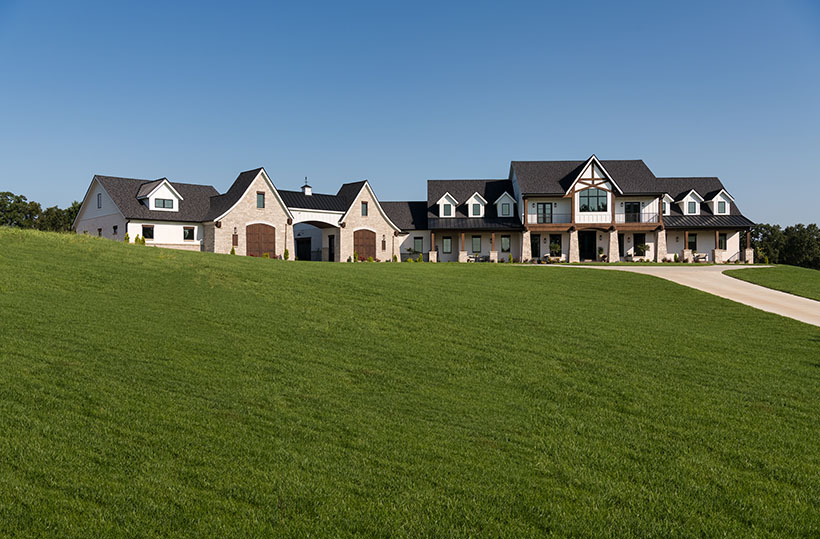
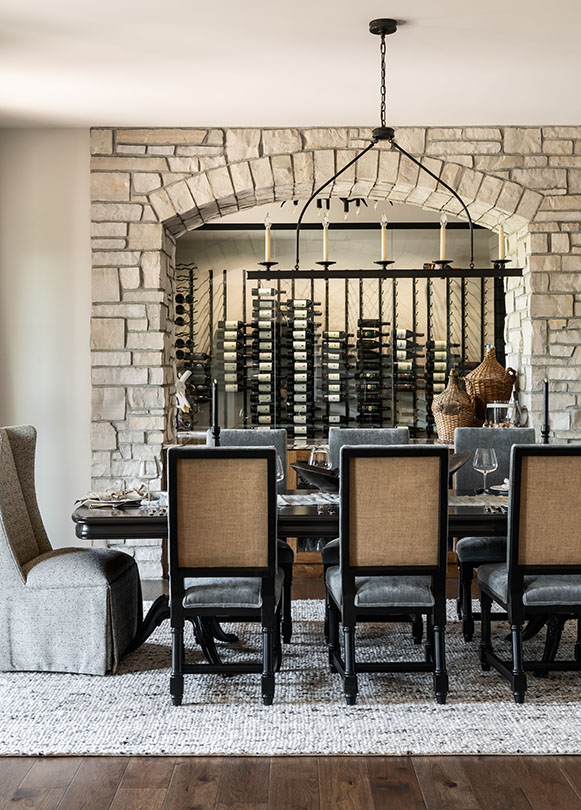
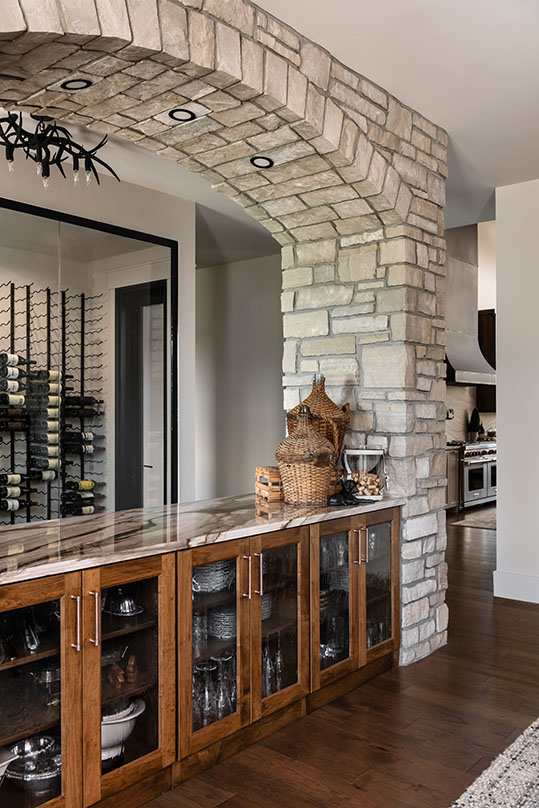
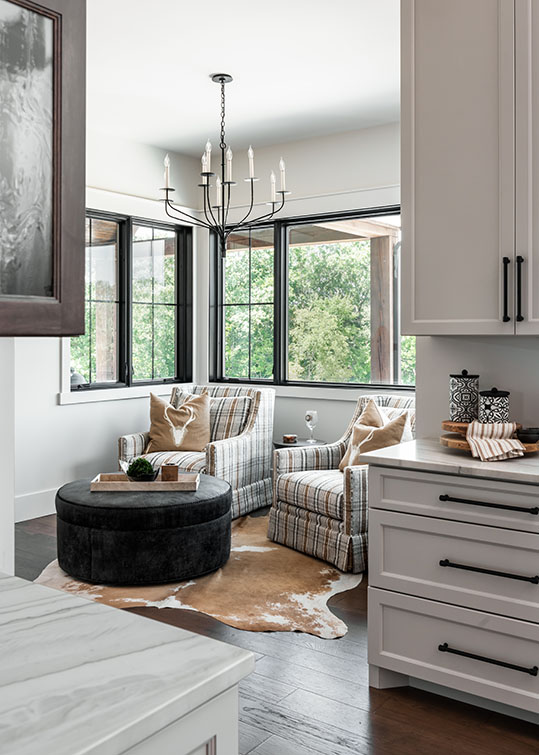
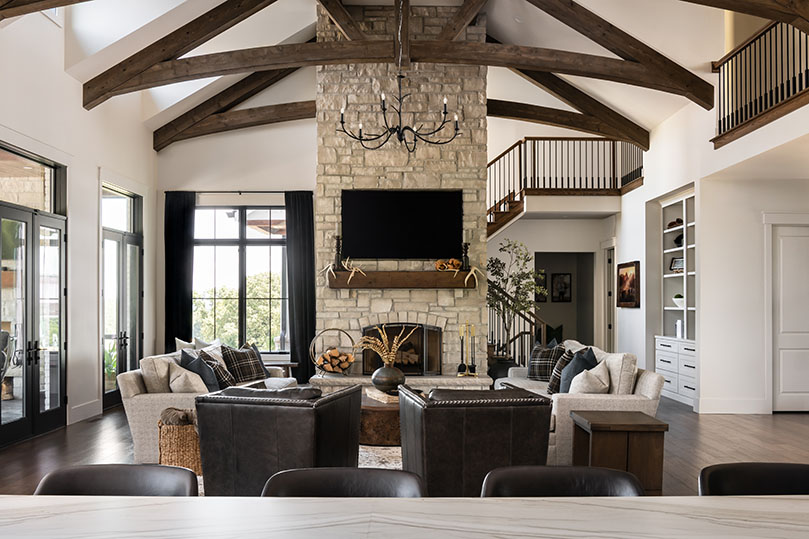








For architect Lori Fumagalli of Fumagalli & Lampe, Inc., the project began the way the best custom builds do: with clients who knew what they wanted. The homeowners spent months walking their 40 acres before Fumagalli was ever brought in, and they'd already put in a road leading to an existing barn on the property, which allowed for easy access during the construction.
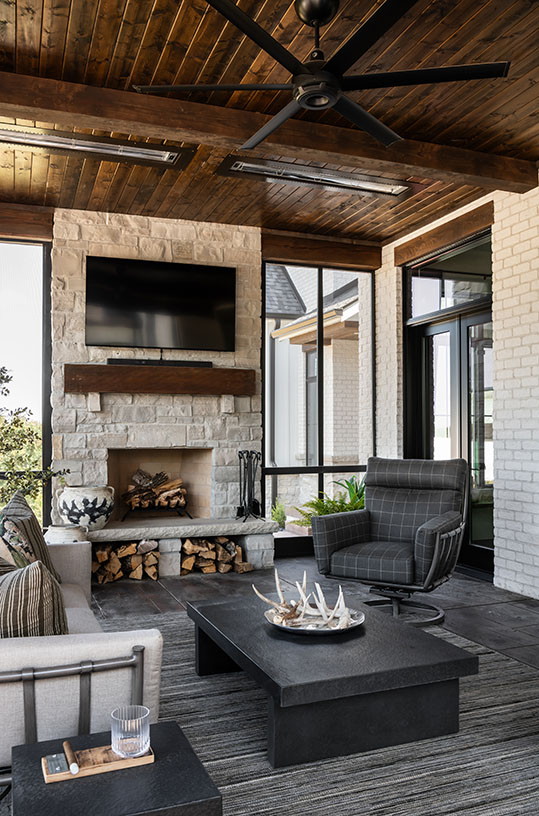
“They really did the legwork,” Fumagalli said, describing how the couple scouted the scenery they wanted their windows to highlight and thought carefully about where the house should rest before a single drawing was produced. That diligence, Fumagalli says, “is what let the design process play out with unusual ease.” Among the homeowners’ references were photos of a large two-story colonial home with a wraparound porch and oversized columns, paired with a request from the husband for one non-negotiable feature: a big porch.
That combination, colonial order with a rustic, lived-in warmth, became the blueprint for the house's approach. "I'm looking for what might make this house something different," Fumagalli says of her instinct to lean into the homeowners' less conventional references rather than defaulting to familiar patterns.
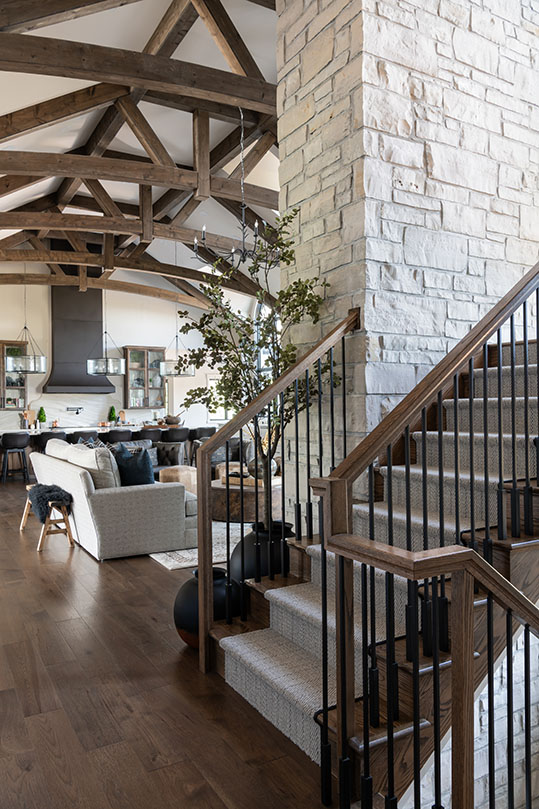
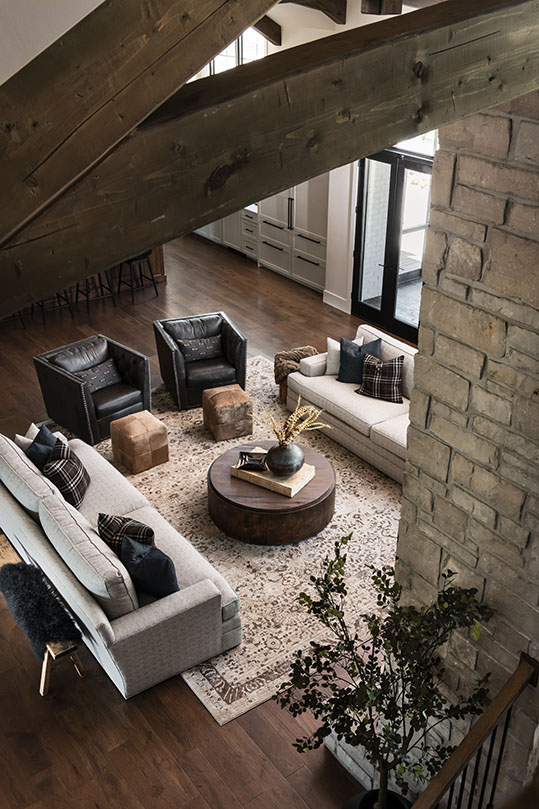
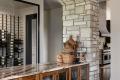
To bring that rustic-colonial balance to life, Fumagalli worked in heavy timber beams and wood posts, paired with a stone-and-brick exterior kept deliberately monotone to avoid the visual noise of a traditional red-brick facade. The result is an exterior that plays light stone against dark rooflines and window frames, a contrast that carries through the entire property and gives the floor plan a sense of order amongst the scale.
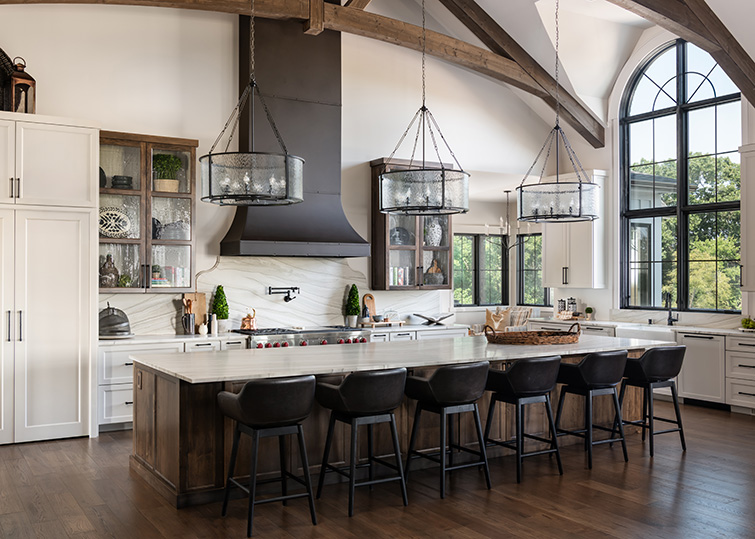
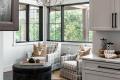
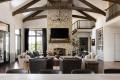
What stayed with Fumagalli most, though, wasn't a material or a detail, it was how faithfully the finished home tracked the original plans. Walking the completed great room, she recognizes the exact trusses and proportions from her drawings. "It is exactly what we drew, it is exactly what we envisioned," she recalls. Beyond a handful of minor adjustments, the homeowners built the home largely as designed, including custom cabinetry the family later personalized, hidden pantry storage and a screened porch off the kitchen that matches the renderings almost pane for pane. "They went to the trouble of spending the money to have an architect design it, they stayed with it, and I think it shows," Fumagalli says, noting that the builder's execution brought the same level of care and craftsmanship to the details.
To carry that vision through the interiors, designer Jan Coffman of The Porch in Wildwood was brought onto the project through family connections. She had previously designed homes for the homeowner's siblings, and when it came time to translate their vision, the homeowners knew that whoever their family had trusted was who they would trust, too.
Though Coffman has spent three decades in design, this project marked her largest home to date, and it arrived with a deceptively simple brief: a livable modern farmhouse. "To me that meant a lot of black and white," Coffman says of her first take on the concept, a starting point she quickly built upon as she got to know the family. As the homeowners' priorities as a family came into focus, Coffman layered in warmth: reclaimed beams, performance fabrics built to withstand a young family's daily life, a dedicated "dirty kitchen" and laundry rooms on both levels of the home for practicality.
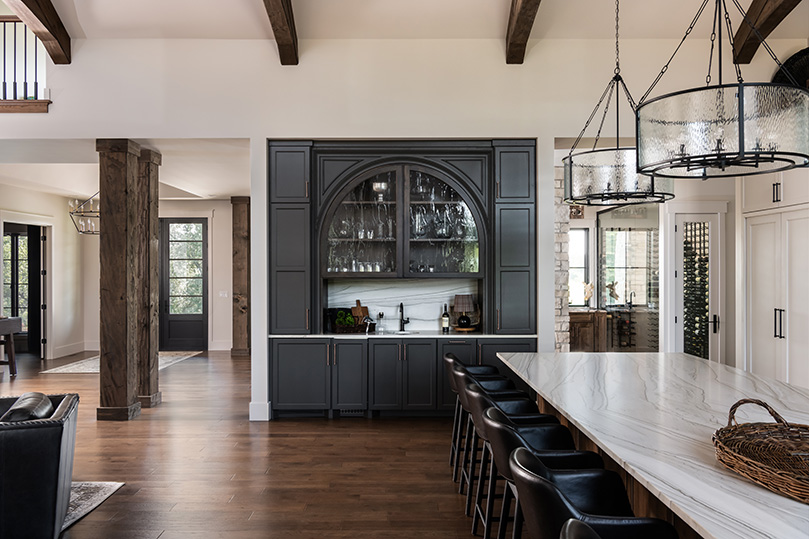
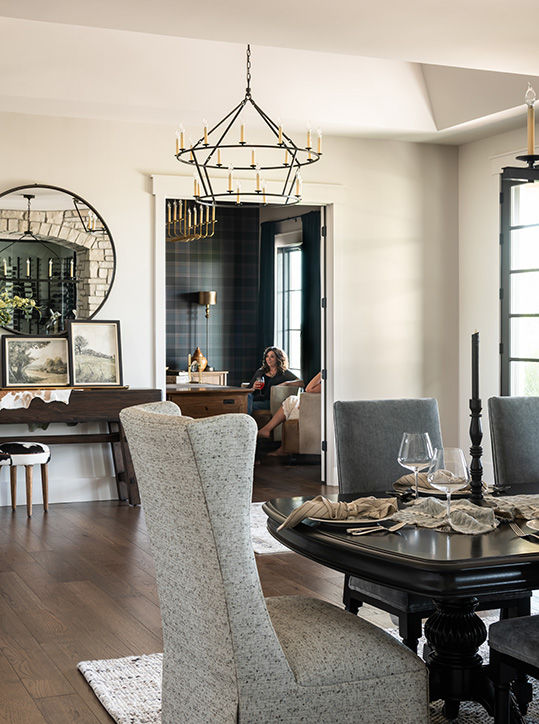
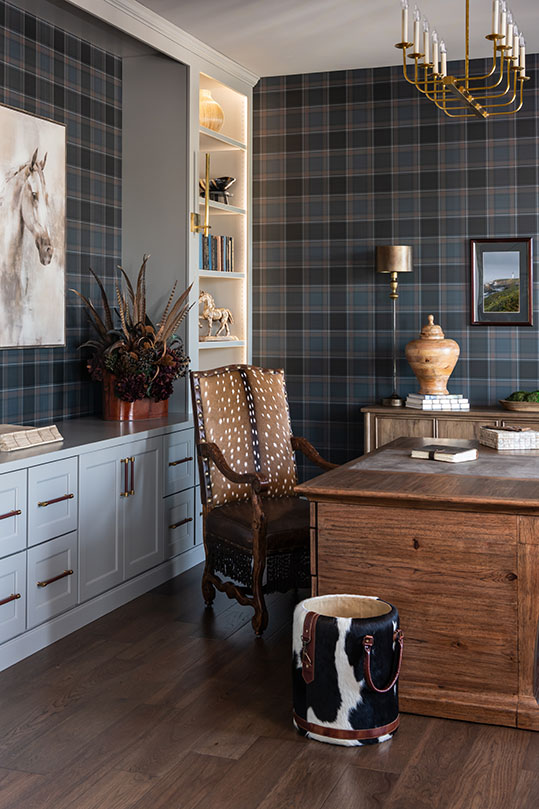
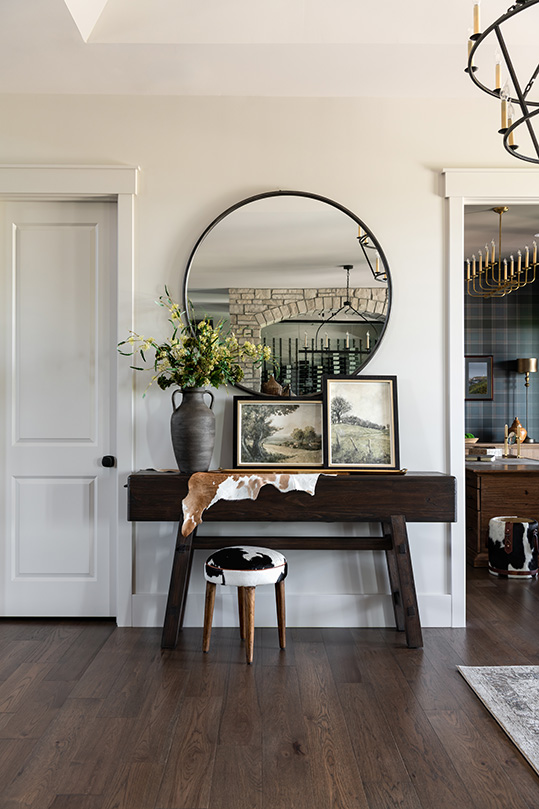
Texture became Coffman's throughline. She gravitated toward the rough, exposed beams in the family room and a mixed-material exterior, brick, stone and a combination of metals, that brought the outdoors in while still keeping everything clean and organized. Inside, her material instincts ran toward deep sofas, layered rugs, wallpaper and warm lighting, though not every dramatic idea survived contact with two young boys in the house.
Coffman leaned on her own retail background throughout the project, pulling furniture, rugs and lighting from her store, The Porch in Wildwood, which she'll have owned for three years this October, alongside pieces the family wanted to carry over from their previous home. "I always like to understand what they want to bring to their new home, what's important to them," she says, describing how she works client heirlooms into a design plan rather than starting from a blank slate. Seeing what a family is drawn to shows you what their true style is, because design is all about personal preference and what feels like home.
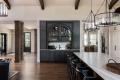
The kitchen remains Jan's favorite space in the house, developed alongside Nicole Little of Nicole Little Interiors. A custom range hood stretching nearly 20 feet anchors the room, but for Coffman, the space is defined less by its scale than by how the family actually uses it. The homeowner, an avid home baker, keeps sourdough starters going in the working "dirty kitchen," a small, unglamorous detail Coffman returns to as proof the design succeeded. "It just all encompasses family and warmth," she says. "And they use it." Giving a client multiple spaces they actually use shows that the work was executed properly.
This home has not only turned out to be a dream fully realized, but it has also revealed a rare kind of collaboration along the way: a homeowner who arrived with clarity and a vision, an architect who built a home around it and a designer who softened black-and-white ambitions into something warmer and more lived-in. The result, 40 acres and 12,000 square feet later, is a home that reads exactly as its creators intended: rooted, layered and unmistakably theirs.
Resources:
Shaw custom Cabinets/ Holzem
Granite/Stone/Countertop Stone Fabricators Genny Haas
Stone Fabricator Stone Fabricators
Tile and installer Bill Silvers
Hardware/Plumbing Fixtures Premier Plumbing Studio Jenny Merriman
Appliances Autco Home Gabe Ashkanazi
Lighting The Porch in wildwood
Furniture The Porch in Wildwood
Stairs Stika Custom Homes
Closet St Louis Closet Co
Doors Stika Custom Homes
Millwork Stika Custom Homes
Wood Flooring and Installer union Furniture
Carpet and Installer union Furniture
Windows & Treatments Hunter Douglas/ RM Coco / RH
Wallpaper/Wall coverings The Porch in Wildwood
Artwork The Porch in Wildwood
Rugs The Porch in Wildwood
Sunroom/Screens Stika Homes
