



Chris Paul, Alspaugh Kitchen and Bath
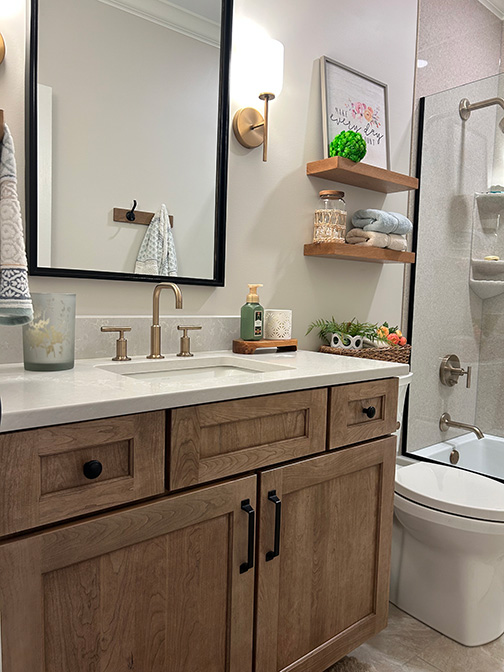
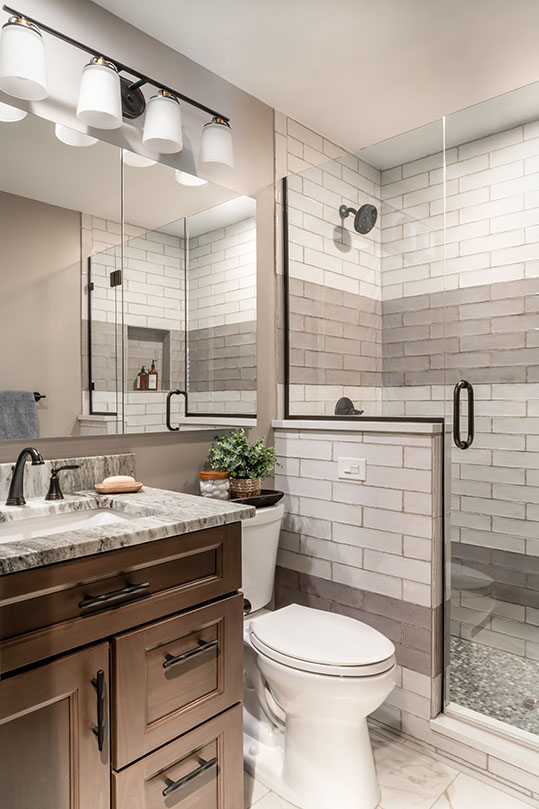
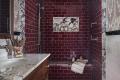
Small baths can be maximized through organization of storage. Towel and paper storage can often be placed in a cabinet above the toilet. Cabinet drawer inserts can optimize toiletry and make up needs. Magnification mirrors are a common request that should be carefully placed. Privacy for the toilet can be achieved with a half wall or a tall cabinet, which can serve as linen storage. Mirrors and lighting are a key component of small bath design. The face is best illuminated with overhead and lighting on both sides of the face. Photography by Alise O’Brien.
Elizabeth Kavlock, .925 Design by Elizabeth
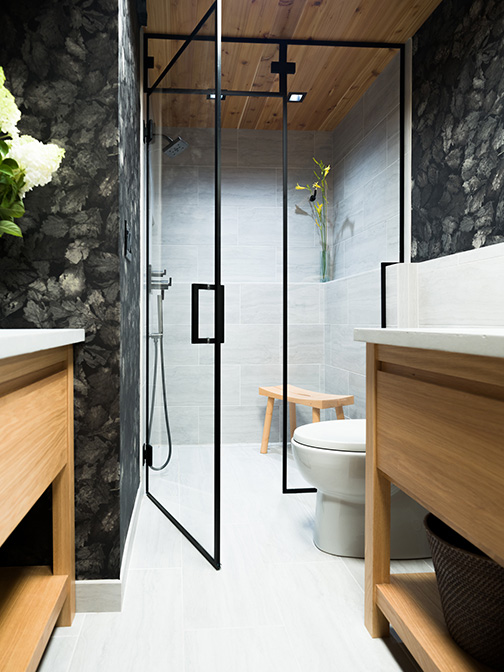
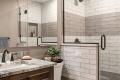
In this very compact bathroom, the design began by maximizing visual openness. A clear frameless-style glass shower enclosure preserves sightlines from one end of the room to the other, making the footprint feel larger than it is. The coordinated with a matching dressing table, provides storage while maintaining a lighter, open appearance. Contrasting wall treatments add depth without overwhelming the space, and the warm wood ceiling draws the eye upward creating a greater sense of volume. Lighting serves as architectural features rather than a decorative afterthought. Natural lighting from a skylight and reflective surfaces enhance brightness without clutter. By minimizing bulky elements and emphasizing clean lines, the space feels bright (even though "white" is not used within the space), spacious and highly functional. Photography by Nathaniel Rolland/B Roll Media.
Jenny Rausch, Karr Bick Kitchen and Bath
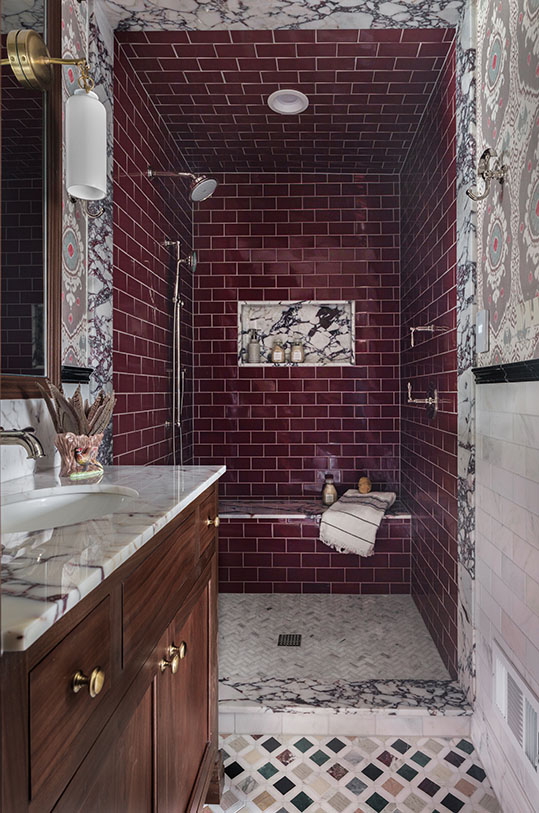
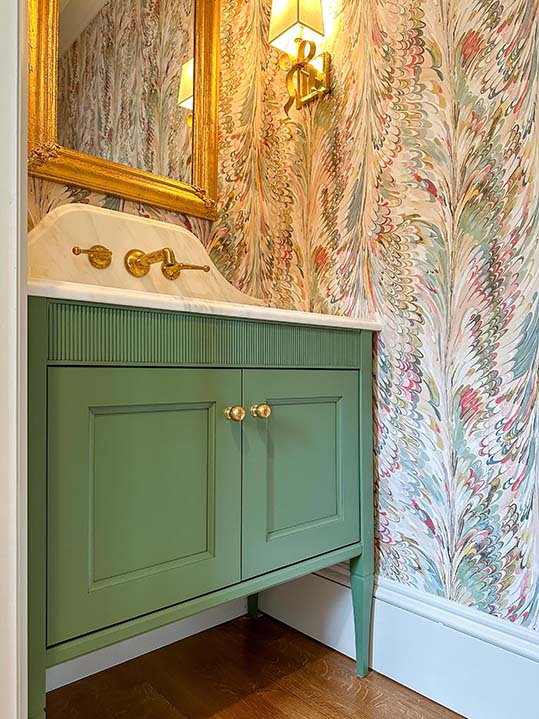
When designing a small bathroom, every inch matters. The first challenge is understanding who will use the space. Is it a powder room, hall bath or primary bath? We always begin with space planning, carefully measuring the room and treating it like a puzzle, exploring as many layout options as possible. It’s a bit like solving a Rubik’s Cube, requiring a strong understanding of scale and proportion. Where many people go wrong is under-designing small spaces. Bold patterns, layered materials, wallpaper, color and personality actually make a bathroom feel larger and more memorable, not smaller. Photography by Lisa Mitchell.
Anne Marie Boeges, Anne Marie Design Studio
Every successful bathroom design begins with functionality. In a smaller space, the goal is to create an environment that feels open, organized and effortless to use. Thoughtful storage solutions—such as medicine cabinets, vanity drawers, shower niches and cabinetry above the toilet—help maximize every square inch while reducing visual clutter. Photography courtesy of Anne Marie Design Studio.
Keith Gegg, Gegg Design and Cabinetry
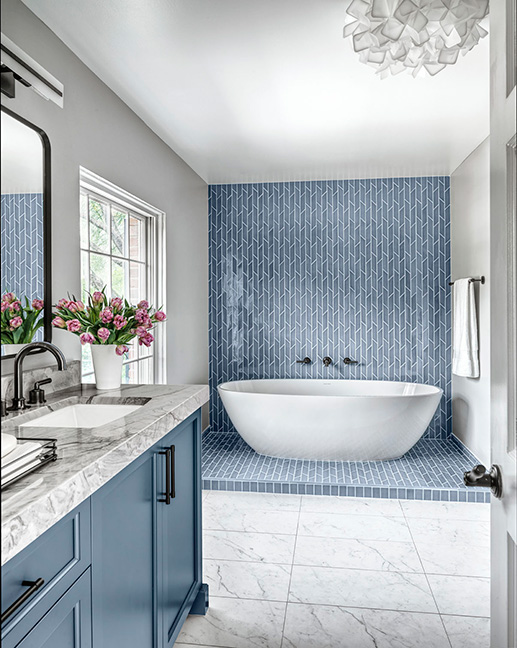
Small doesn’t mean you should give up storage for necessary paper products, soap and other items occupants and guests may need. Consider vanities that have either a drawer or door below for at least minimal storage. Designing with a legged vanity or floating vanity can also help the room feel larger and more open. To maximize the physical dimensions, consider a shallow vanity and countertop, this makes the most of limited floor space, but this does limit sink size and faucet selections. There are many small sinks available, but if even more space is needed, consider a wall mounted faucet, this minimizes the distance from the backsplash to the sink basin. Photography by Keith Gegg.
Krista Howard, Krista Howard Interiors
As in any room, the vision starts with the needs of the client. Who in the family is using this space and how? Then the challenge becomes how to incorporate as much storage and useful space while still creating a unique environment. Small bathrooms can feel even smaller very quickly, so use strategic elements to keep the space open. If the bathroom has a tub, consider removing it and replacing it with a shower. If that is not possible, use glass doors for optimal visual depth. Install a concealed front toilet for visual seamlessness and lastly, minimize contrasting walls. A fun wallcovering is a great way to extend design on all walls and takes away the contrasting elements which create visual blocks. Photography by Anne Matheis.
