



At the time of its initial construction, this apartment building represented a unique example of innovative residential design. With each apartment room having its own individual floor plan, the building differed from the heavily standardized housing layouts typical of its era. This provided an already incredible footprint for what would become the MOM project—a residential space that was truly unique from the start.
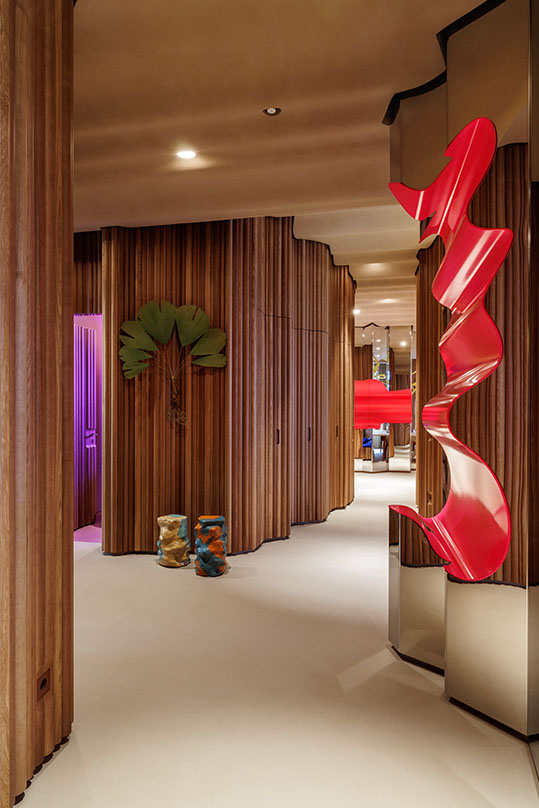
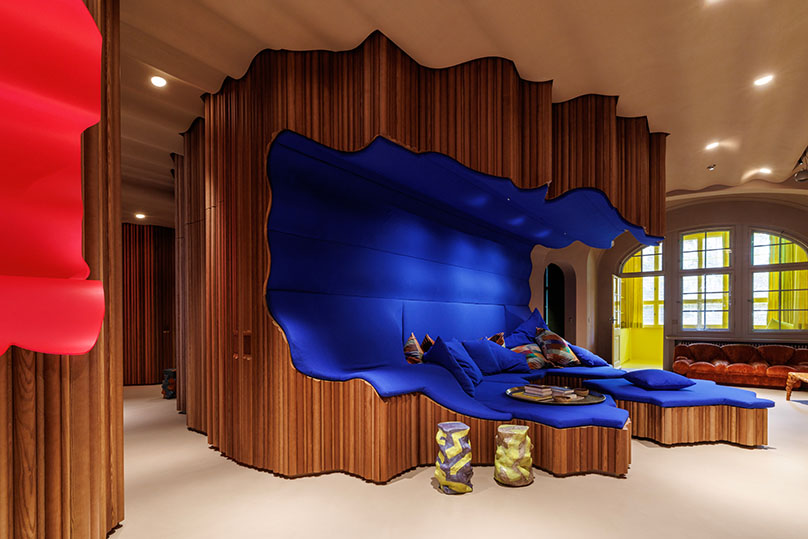
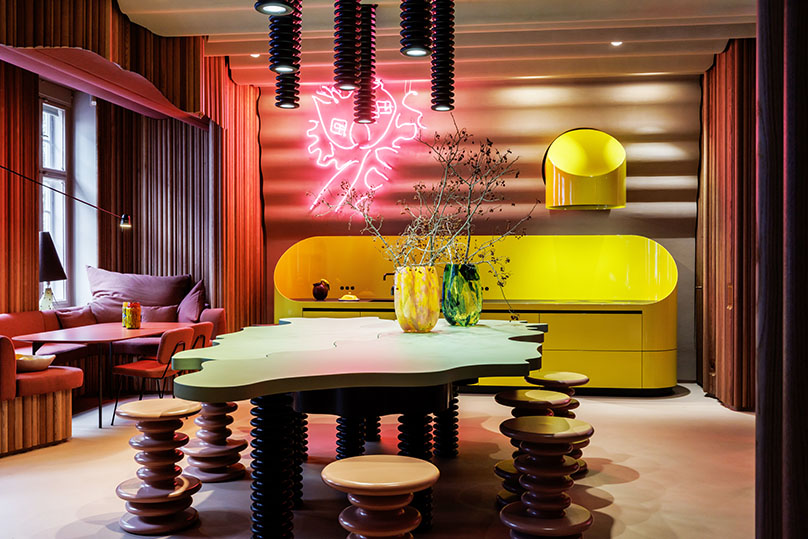
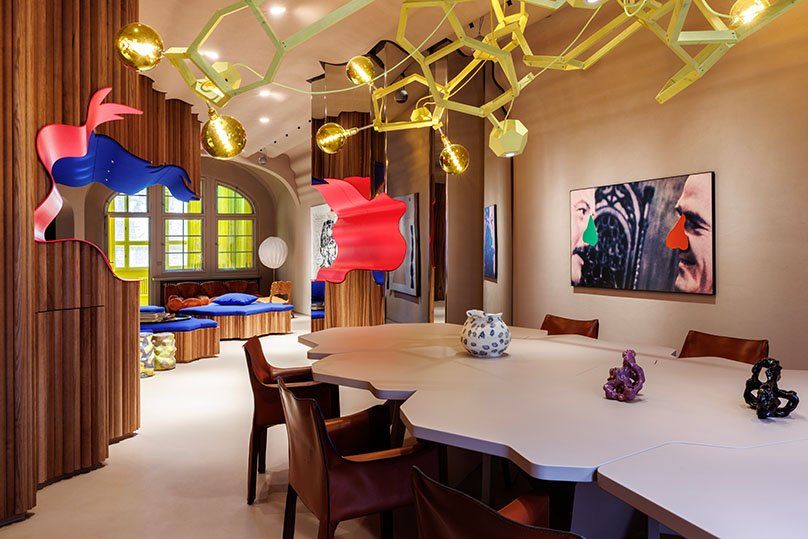
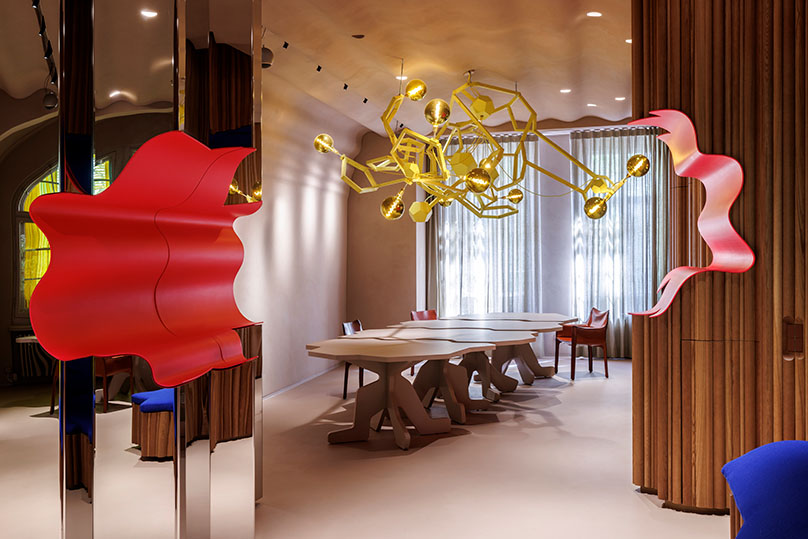
The redesign took a focus on both the visual design and functional flow of the layout. By removing all non-load-bearing walls and doorways, the layout became an open concept to work with. All remaining facets were turned into “undulating” walls made of profiled wooden rods, creating texture and organic shape as well as small nooks for privacy and storage, while allowing each room to seamlessly flow into the next. A new “wave-like” ceiling finished with clay-based plaster serves as a continuum of this organic form and provides adequate acoustics for residential living. Details such as vaulted archways were preserved from the original historic design and incorporated into this thematic design.
Perhaps the most stunning aspect of this space is its bright colors and abstract custom furniture and accents. Bold reds, yellows, pinks, greens and blues don the walls and furniture pieces, creating a home that is so full of life that it almost seems to be bursting with energy and vitality. Art on the walls and sculptural pieces adorning each room complement and direct each color choice and add in character and life. These concepts combined with the undulating shapes echoed in each chair, table, countertop and transitional entryway had made this space both luxury art and home.
See more at https://jmayerh.de/mom/?n=3996
